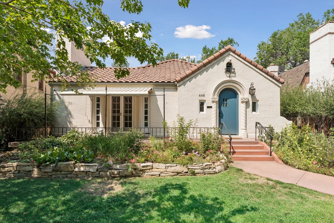
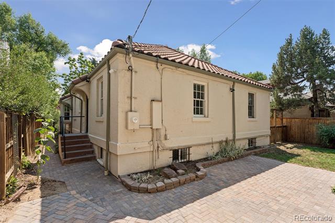
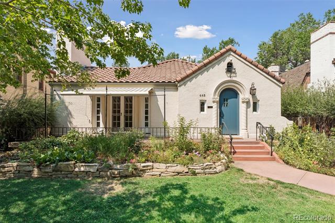
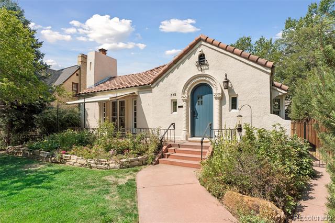
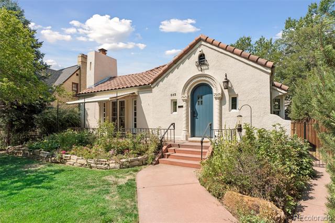
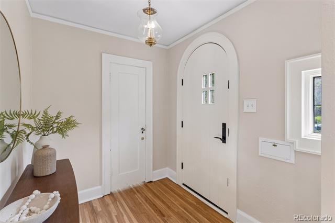
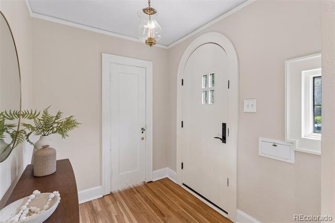
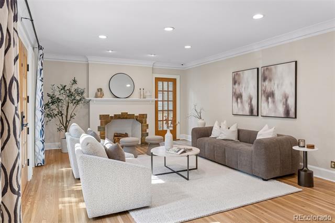
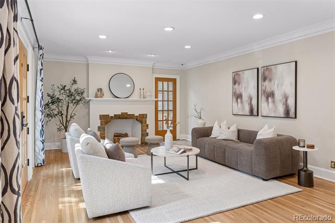
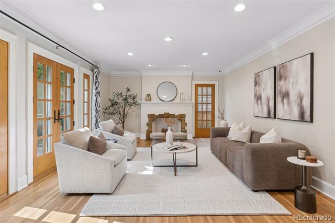
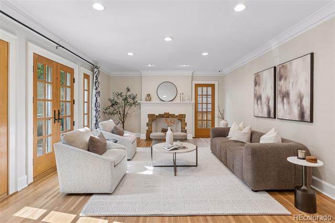
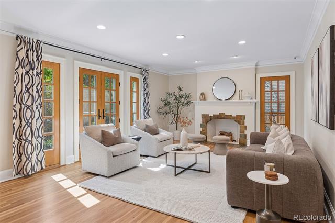
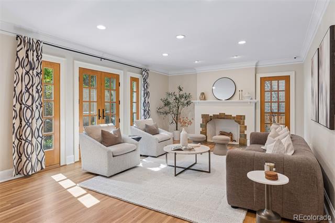
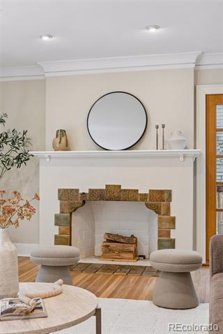
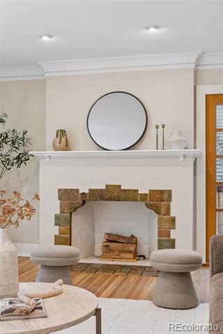
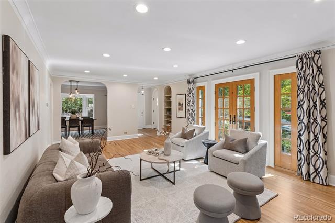
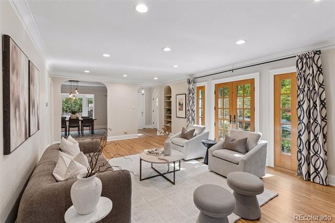
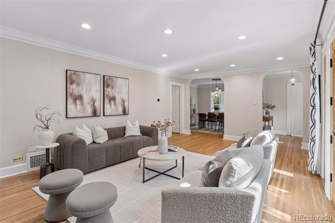
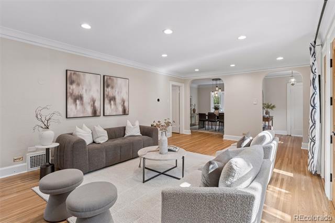
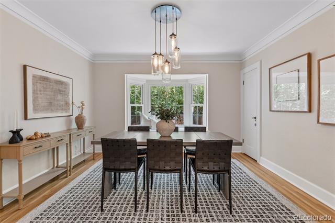
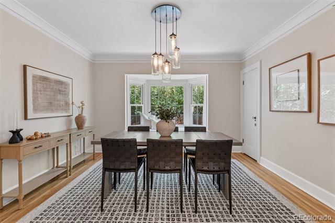
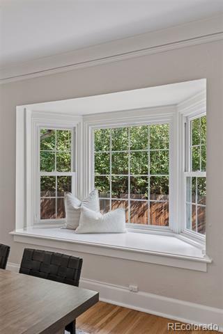
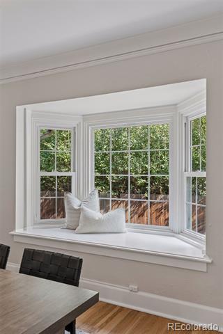
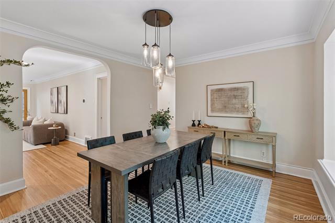
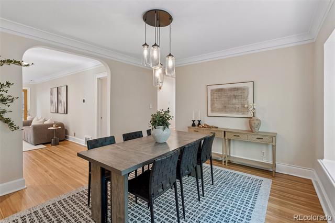
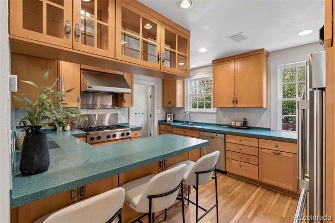
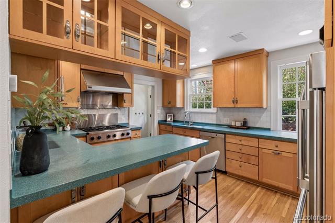
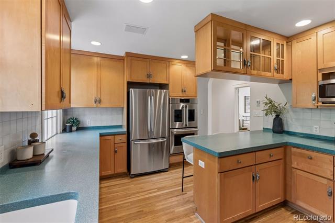
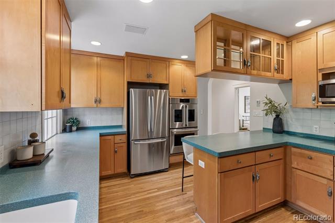
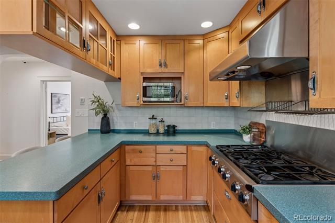
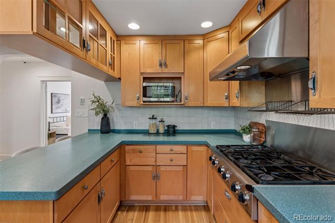
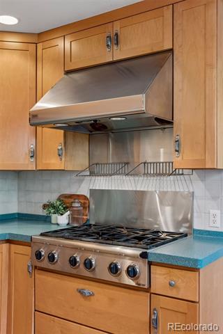
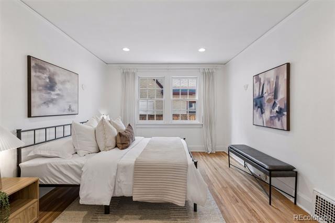
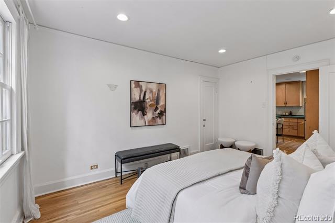
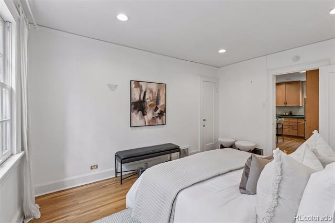
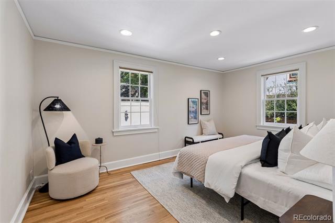
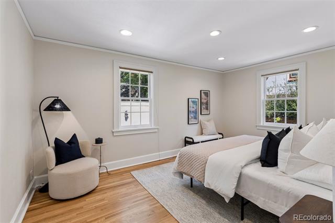
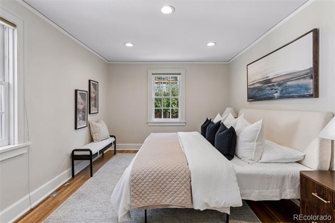
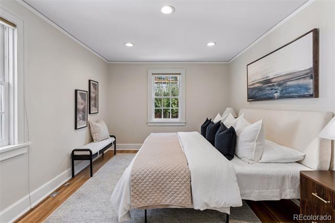
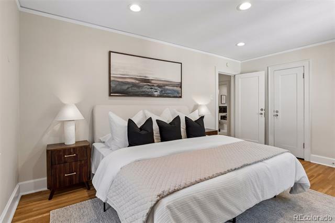
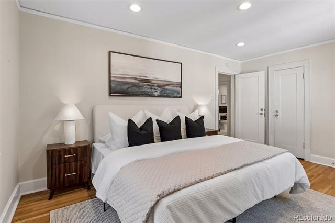
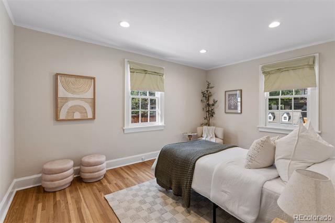
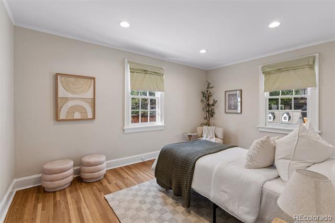
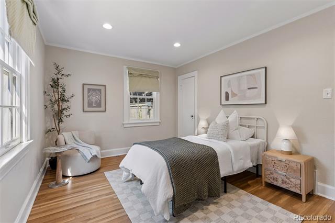
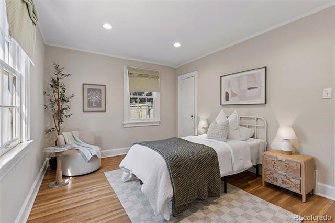
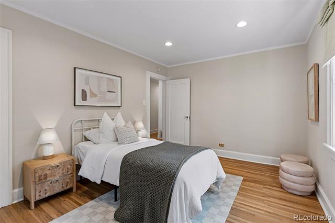
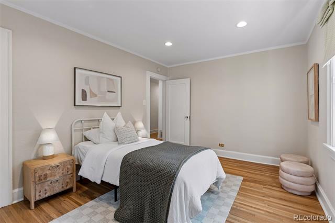
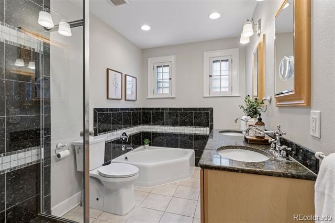
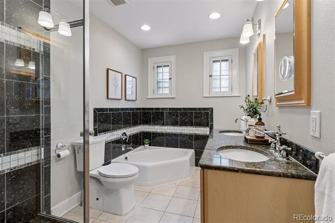
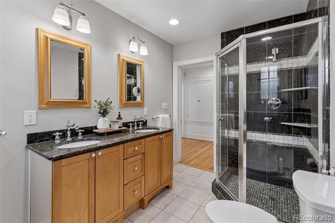
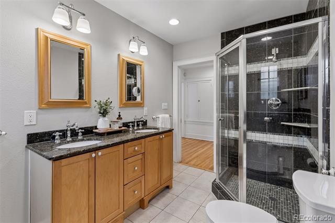
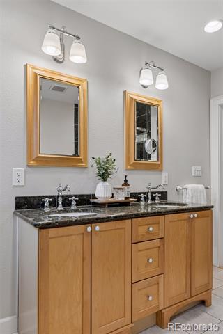
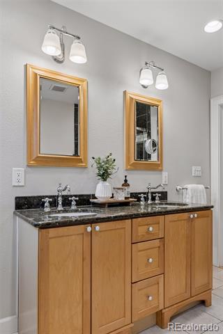
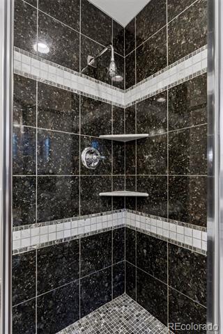
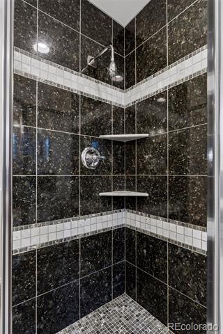
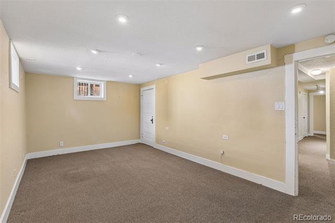
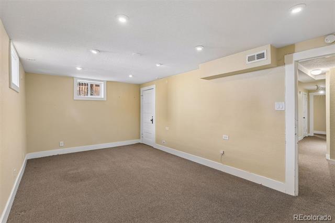
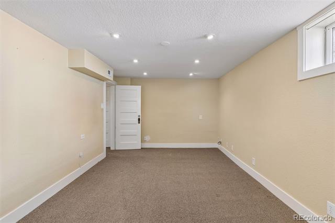
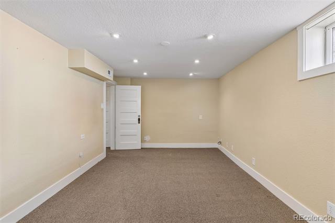
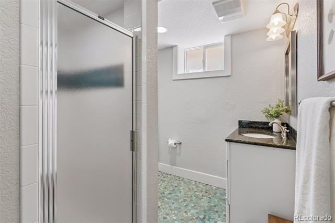
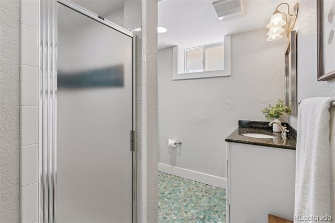
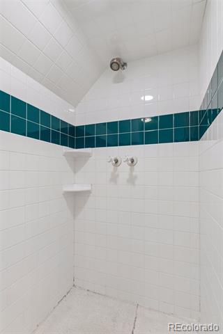
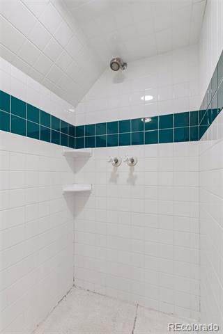
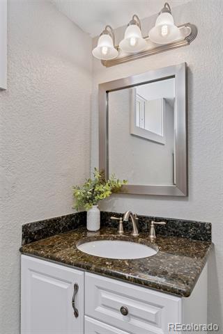
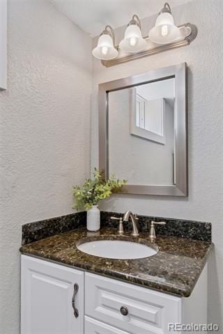
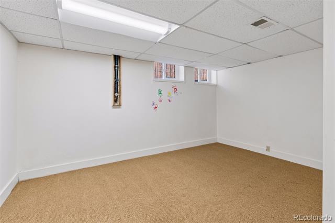
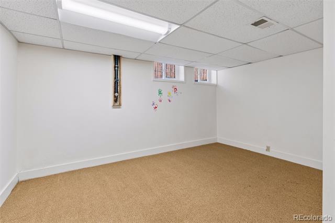
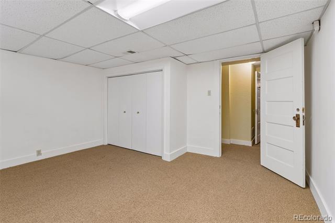
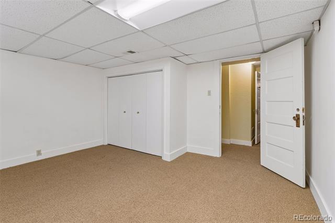
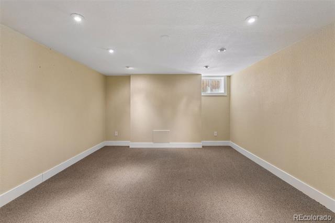
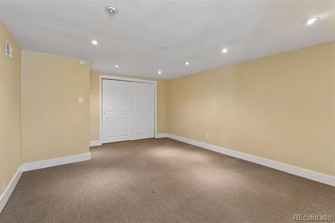
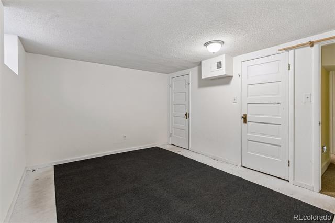
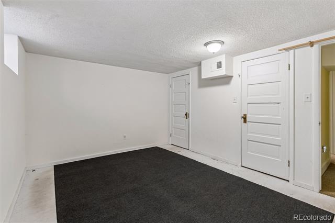
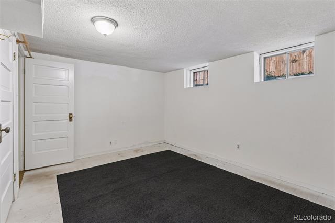
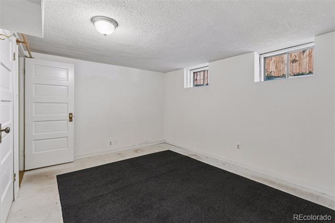
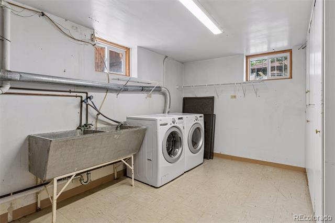
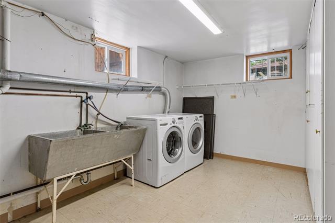
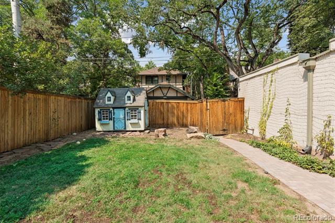
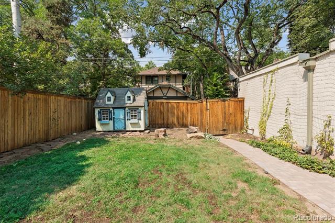
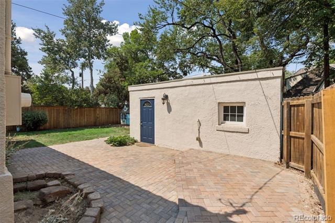
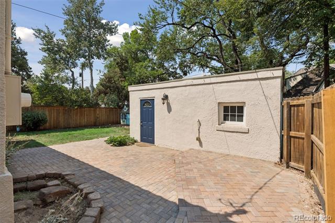
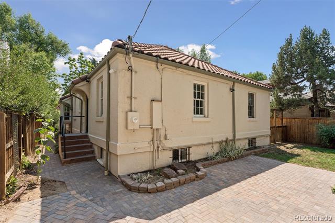
Steps from 7th Avenue Parkway and close to Congress Park, the Denver Botanic Gardens, Cheesman Park, and Cherry Creek, this 1926 Spanish Colonial Revival residence sits slightly elevated above the sidewalk within Denver's East Seventh Avenue Historic District. A carved stone surround frames the arched front door, set beneath the home's concrete tile roof. Wrought-iron railings, a retractable awning over the front porch, and a stacked-stone garden wall complete the setting. Inside, the main level features numerous updates, including newly refinished hardwood floors, new lighting, and new paint. The entrance foyer opens to a bright, light-filled living room, anchored by a fireplace with a decorative tile surround and French doors leading to the covered front porch, and an arched doorway into the adjoining dining room, featuring a bay window and window seat. The eat-in kitchen features stainless steel appliances, a Dacor gas range, counter seating, and extensive cabinetry. Three bedrooms, each with hardwood floors, recessed lighting, reach-in closets, and single-hung colonial-style windows, complete the main level, along with a five-piece full bathroom with a double vanity, a glass-enclosed shower, and a separate tub. The finished basement expands the home's living space with a family room, three non-conforming bedrooms (perfect for guest rooms, a home office, or a gym), a 3/4 bathroom, a laundry room with a utility sink (washer/dryer included), and additional unfinished storage space. Additional recent updates include a new HVAC system (2021) and 21" attic insulation. The private backyard offers a generous paver patio, an open grass area, planting beds, honeysuckle that attracts hummingbirds, a playhouse, and access to the detached two-car garage with an EV charger. Unbeatable location within the highly desirable Bromwell/Morey/East boundaries! Buyer to verify all information.
Steps from 7th Avenue Parkway and close to Congress Park, the Denver Botanic Gardens, Cheesman Park, and Cherry Creek, this 1926 Spanish Colonial Revival residence sits slightly elevated above the sidewalk within Denver's East Seventh Avenue Historic District. A carved stone surround frames the arched front door, set beneath the home's concrete tile roof. Wrought-iron railings, a retractable awning over the front porch, and a stacked-stone garden wall complete the setting. Inside, the main level features numerous updates, including newly refinished hardwood floors, new lighting, and new paint. The entrance foyer opens to a bright, light-filled living room, anchored by a fireplace with a decorative tile surround and French doors leading to the covered front porch, and an arched doorway into the adjoining dining room, featuring a bay window and window seat. The eat-in kitchen features stainless steel appliances, a Dacor gas range, counter seating, and extensive cabinetry. Three bedrooms, each with hardwood floors, recessed lighting, reach-in closets, and single-hung colonial-style windows, complete the main level, along with a five-piece full bathroom with a double vanity, a glass-enclosed shower, and a separate tub. The finished basement expands the home's living space with a family room, three non-conforming bedrooms (perfect for guest rooms, a home office, or a gym), a 3/4 bathroom, a laundry room with a utility sink (washer/dryer included), and additional unfinished storage space. Additional recent updates include a new HVAC system (2021) and 21" attic insulation. The private backyard offers a generous paver patio, an open grass area, planting beds, honeysuckle that attracts hummingbirds, a playhouse, and access to the detached two-car garage with an EV charger. Unbeatable location within the highly desirable Bromwell/Morey/East boundaries! Buyer to verify all information.